<-- style PDP --> 53 Dennis Drive, Parry Sound - Detached for sale for $899,000
  • sold
  • leased

53 Dennis Drive

Parry Sound, Ontario, P2A 0E4 - Parry Sound

$899,000$000000

  • Neighbourhood

    Parry Sound

  • Major Intersection

    Dennis Drive and Macklaim Drive

  • Listed Since: 99 day(s)

  • Last update: 41 day(s) ago

Overview

  • Property Type

    Detached, 2-Storey

  • Bedrooms

    3

  • Bathrooms

    4

  • Basement

    Full

  • Kitchen

    1

  • Total Parking

    6 (2 Built-In Garage)

  • Lot Size

    65.97x87.67 (Feet)

  • Taxes

    $10,855.00 (2026)

  • Type

    Freehold

Property Description

Property description for 53 Dennis Drive, Parry Sound

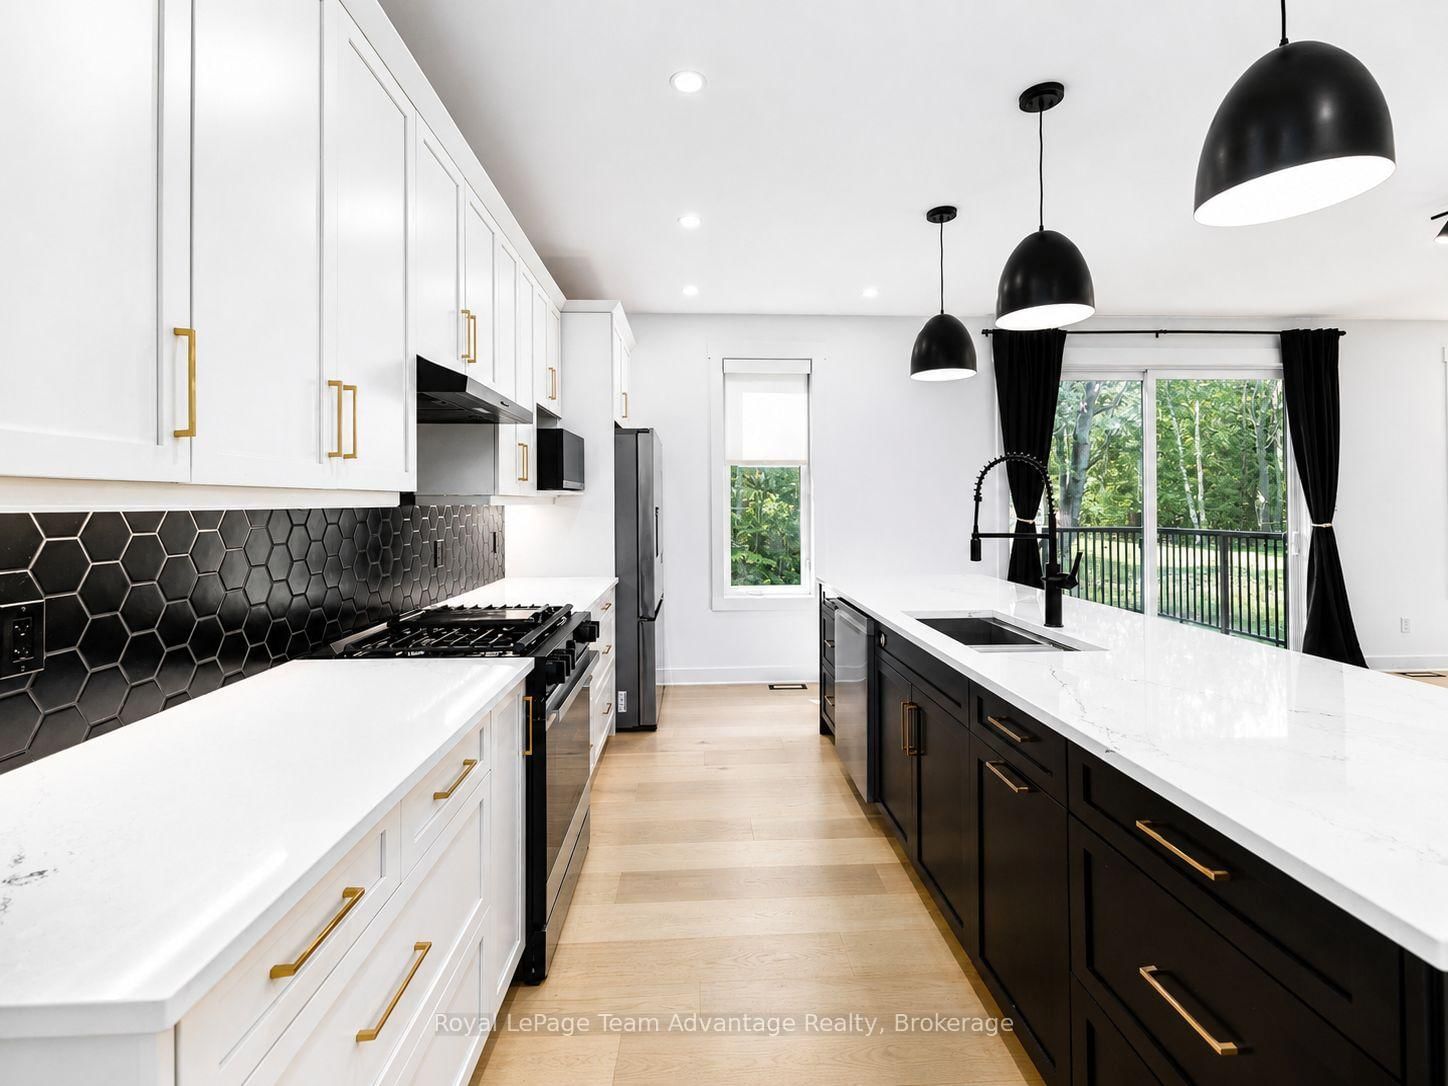
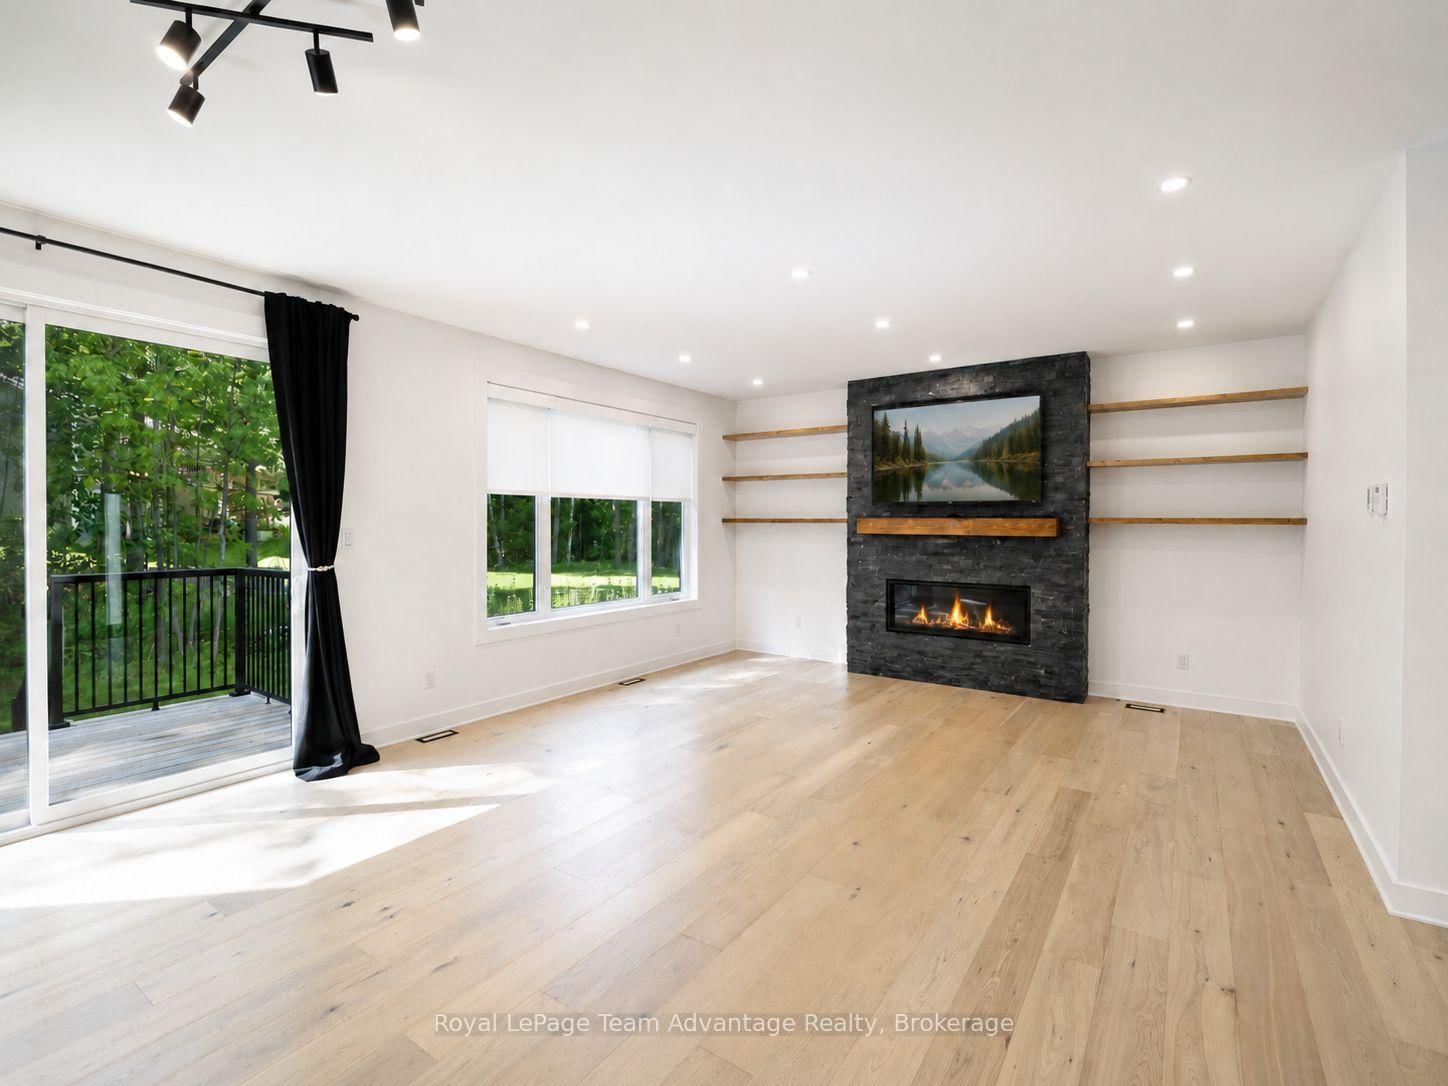
Built in 2024, 53 Dennis Drive offers the fresh feel of modern construction with a layout designed to make everyday life feel easy and connected. With three bedrooms, four bathrooms and finished living space across three levels there is room to gather, unwind and settle in. Step inside through the bright foyer where the mudroom with built-in shelving creates a practical place for coats, shoes and everyday essentials. Inside entry from the insulated garage adds convenience in every season while a nearby powder room completes the entry area. From there the home opens into a light-filled kitchen, living and dining space. A floor-to-ceiling gas fireplace anchors the living room and creates a warm focal point for evenings at home. The expansive pantry keeps the kitchen organized while patio doors off the dining area lead to the rear deck and backyard for easy indoor-outdoor living. Upstairs a cozy sitting area or reading nook offers space for morning coffee, a favourite book or a tucked-away office. Two generously sized bedrooms, a 4-piece bathroom and a dedicated laundry room add comfort and convenience. The primary suite provides a peaceful place to retreat with a bright walk-in closet featuring built-in shelving and a 5-piece ensuite with a soaker tub and separate shower. The finished lower level adds a spacious recreation room, an additional powder room and useful utility and storage space. Tile and engineered hardwood flooring flow throughout the home while smart switches, a smart refrigerator and high-speed fibre internet add modern convenience. With Parry Sound Public School just steps away and shopping, recreation and everyday amenities only minutes from home, 53 Dennis Drive offers a location that makes daily routines feel that much easier.

Listed by Royal LePage Team Advantage Realty

  • MLS #

    X13644624

  • Sq. Ft

    2000-2500

  • Sq. Ft. Source

    MLS

  • Lot Irregularities

    Y

  • Year Built

    0-5

  • Pool

    None

  • Drive

    Front Yard, Pvt Double

  • Garage

    Built-In, 2 spaces

  • Total Parking

    6

  • Family Room

    Y

  • Den

    Y

  • Exterior

    Stone

  • Fireplace

    Y

  • Roof

    Asphalt Shingle

  • Foundation

    Insulated Concrete Form

  • Elevator

    n/a

  • Water View

    n/a

  • Laundry Level

    Upper

  • Heat

    Forced Air

  • A/C

    Central Air

  • Water

    Municipal

  • Water Supply

    n/a

  • Sewers

    Sewers

  • Central Vac

    N

  • Foyer

    4.69 x 3.11 ft Main level

  • Mudroom

    2.33 x 1.49 ft Main level

    B/I Shelves

  • Bathroom

    1.64 x 1.5 ft Main level

    2 Pc Bath

  • Kitchen

    2.71 x 5.2 ft Main level

    Combined W/Dining, Sliding Doors, Quartz Counter

  • Pantry

    2.27 x 1.61 ft Main level

    B/I Shelves

  • Sitting

    3.2 x 2.18 ft 2nd level

  • Laundry

    2.51 x 1.85 ft 2nd level

  • 2nd Br

    4.14 x 3.24 ft 2nd level

    B/I Closet

  • 3rd Br

    4.14 x 3.22 ft 2nd level

    B/I Closet

  • Primary

    5.25 x 3.8 ft 2nd level

  • Other

    4.34 x 1.83 ft 2nd level

    W/I Closet, B/I Shelves

  • Bathroom

    1.64 x 1.5 ft Bsmt level

    2 Pc Bath

  • Rec

    11.03 x 6.94 ft Bsmt level

  • Furnace

    2.27 x 1.61 ft Bsmt level

  • Utility

    5.11 x 3.57 ft Bsmt level

  • MLS #

    X13644624

  • Sq. Ft

    2000-2500

  • Sq. Ft. Source

    MLS

  • Lot Irregularities

    Y

  • Year Built

    0-5

  • Pool

    None

  • Drive

    Front Yard, Pvt Double

  • Garage

    Built-In, 2 spaces

  • Total Parking

    6

  • Family Room

    Y

  • Den

    Y

  • Exterior

    Stone

  • Fireplace

    Y

  • Roof

    Asphalt Shingle

  • Foundation

    Insulated Concrete Form

  • Elevator

    n/a

  • Water View

    n/a

  • Laundry Level

    Upper

  • Heat

    Forced Air

  • A/C

    Central Air

  • Water

    Municipal

  • Water Supply

    n/a

  • Sewers

    Sewers

  • Central Vac

    N

  • Foyer

    4.69 x 3.11 ft Main level

  • Mudroom

    2.33 x 1.49 ft Main level

    B/I Shelves

  • Bathroom

    1.64 x 1.5 ft Main level

    2 Pc Bath

  • Kitchen

    2.71 x 5.2 ft Main level

    Combined W/Dining, Sliding Doors, Quartz Counter

  • Pantry

    2.27 x 1.61 ft Main level

    B/I Shelves

  • Sitting

    3.2 x 2.18 ft 2nd level

  • Laundry

    2.51 x 1.85 ft 2nd level

  • 2nd Br

    4.14 x 3.24 ft 2nd level

    B/I Closet

  • 3rd Br

    4.14 x 3.22 ft 2nd level

    B/I Closet

  • Primary

    5.25 x 3.8 ft 2nd level

  • Other

    4.34 x 1.83 ft 2nd level

    W/I Closet, B/I Shelves

  • Bathroom

    1.64 x 1.5 ft Bsmt level

    2 Pc Bath

  • Rec

    11.03 x 6.94 ft Bsmt level

  • Furnace

    2.27 x 1.61 ft Bsmt level

  • Utility

    5.11 x 3.57 ft Bsmt level

Thinking of Selling?

Find Out Your Home’s Value in Today’s Market!

No Email or Signup is required to view your home estimate.

estimate your home value

Contact Manoj Kukreja

Sales Representative,
Century 21 People’s Choice Realty Inc.,
Brokerage
(647) 576 - 2100

Manoj profile avatar

Estimated price

Date
Price
Change
2026-08-06
$942,149
-7.37%

Inventory Graph

10 9 8 7 6 5 4 3 2 1 0 2 Months of inventory SELLER'S Market BALANCED Market BUYER'S Market

Mortgage Calculator

This data is for informational purposes only.

Mortgage Payment per month

Principal Amount

Interest

Total Payable

Amortization

Amortization

Closing Cost Calculator

This data is for informational purposes only.

Closing Cost Total for this property

Total Cash flow for purchasing this property

Down Payment(%)*
Additional information

Provincial Land Transfer Tax

Ontario Land Transfer Tax Rebate

Toronto Land Transfer Tax

Toronto Land Transfer Tax Rebate

PST on CMHC Insurance Premium

Lawyer Fees

$2,825

Government Registration Fee's

$164

Title Insurance

Closing Cost Total

Total Cash flow for purchasing this property

Provincial Land Transfer Tax

Ontario Land Transfer Tax Rebate

Toronto Land Transfer Tax

Toronto Land Transfer Tax Rebate

PST on CMHC Insurance Premium

Lawyer Fees

$2,825

Government Registarion Fee's

$164

Title Insurance

Down Payment(%)*

* A down payment of less than 20% is permitted only for first-time home buyers purchasing their principal residence. The minimum down payment required is 5% for the portion of the purchase price up to $500,000, and 10% for the portion between $500,000 and $1,500,000. For properties priced over $1,500,000, a minimum down payment of 20% is required.

Thinking of Selling?

Find Out Your Home’s Value in Today’s Market!

No Email or Signup is required to view your home estimate.

estimate your home value

Contact Manoj Kukreja

Sales Representative, Century 21 People’s Choice Realty Inc., Brokerage
(647) 576 - 2100

Manoj profile avatar

Recent Sold Listings in Parry Sound, Parry Sound

Popular Cities